Ventayol 3
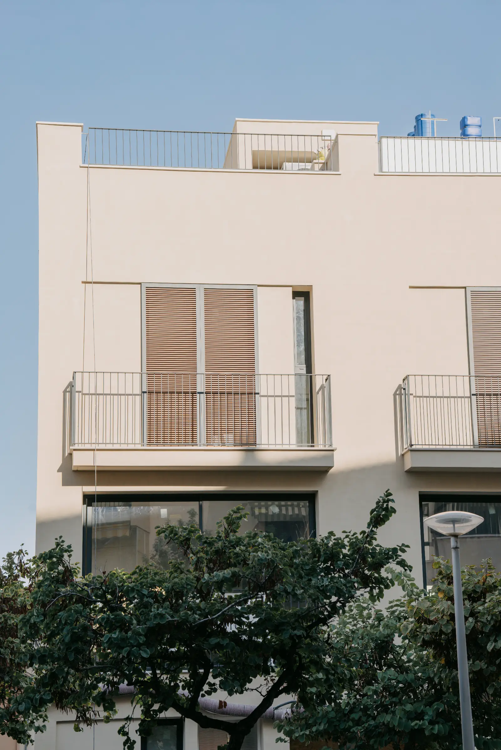
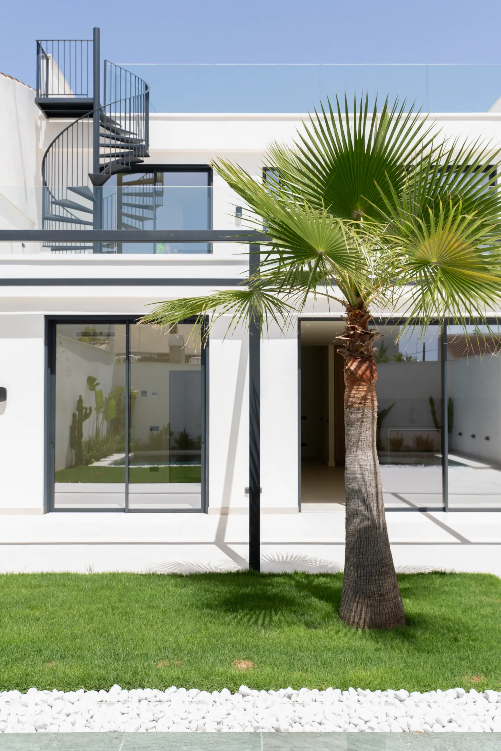
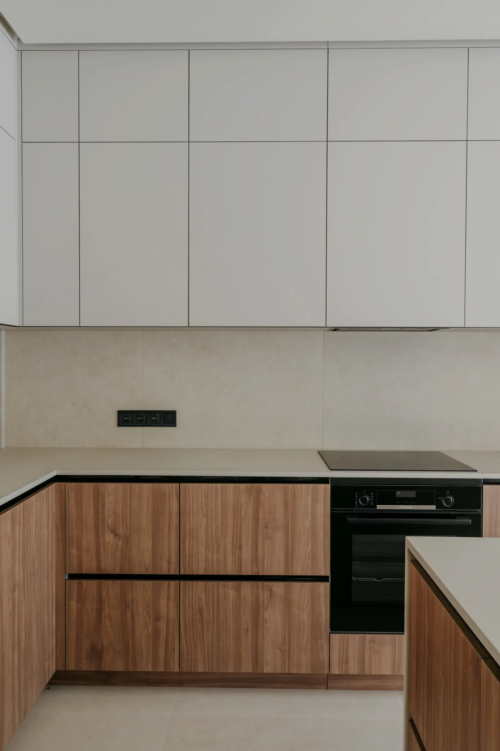
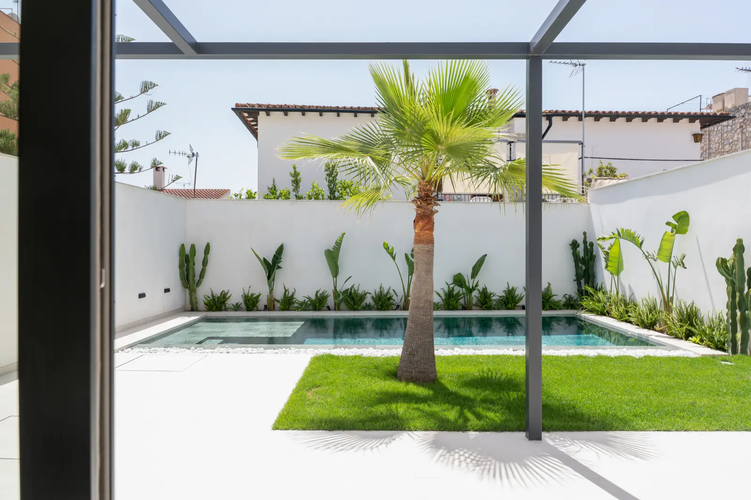
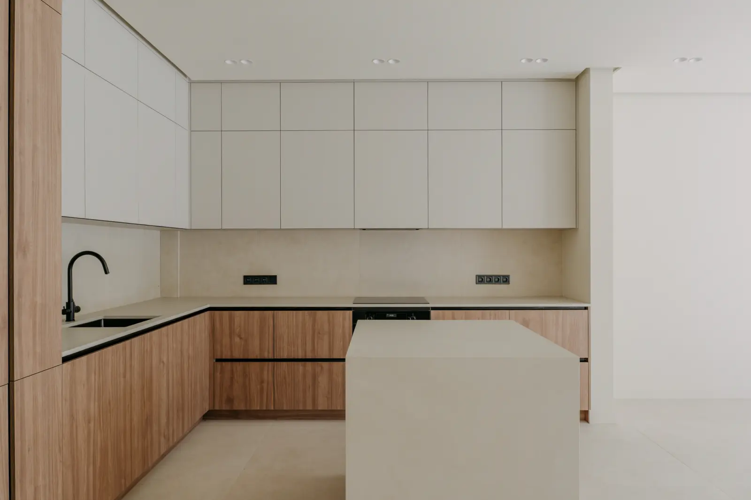
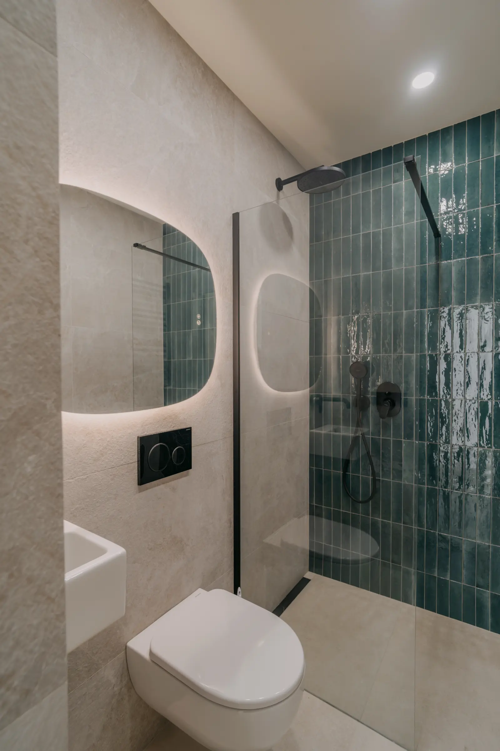
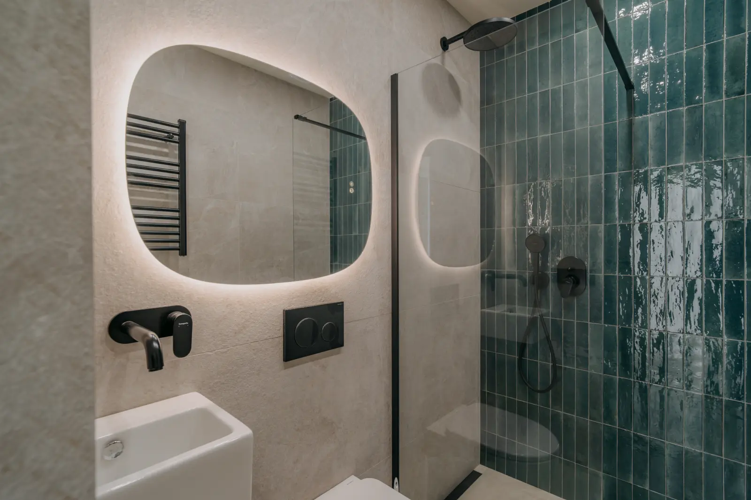
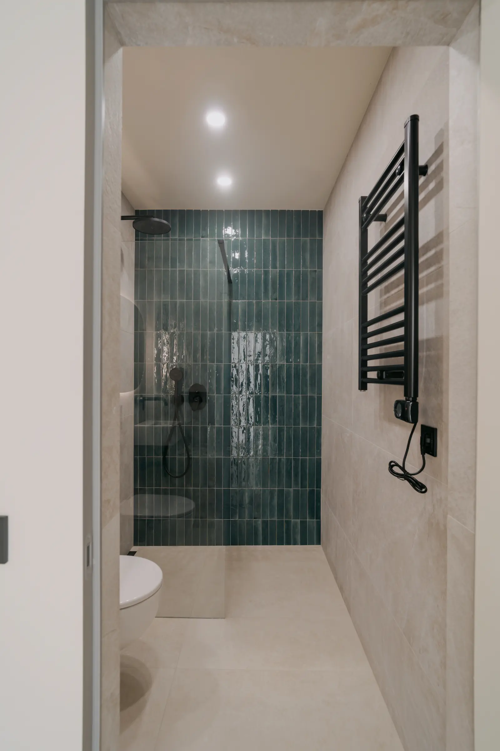
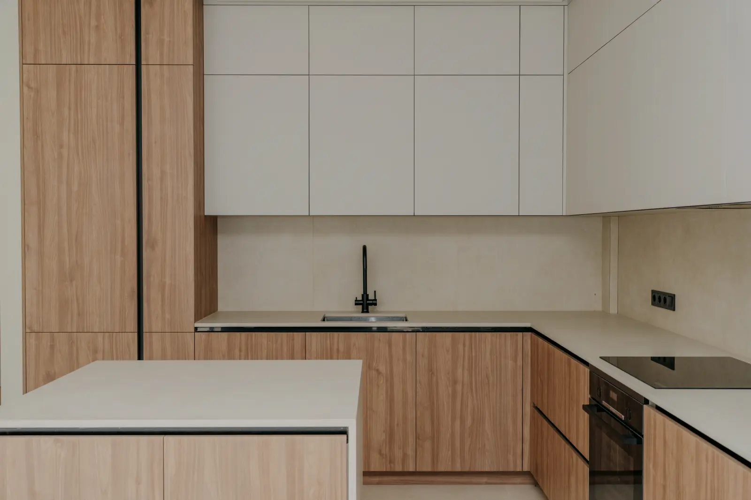
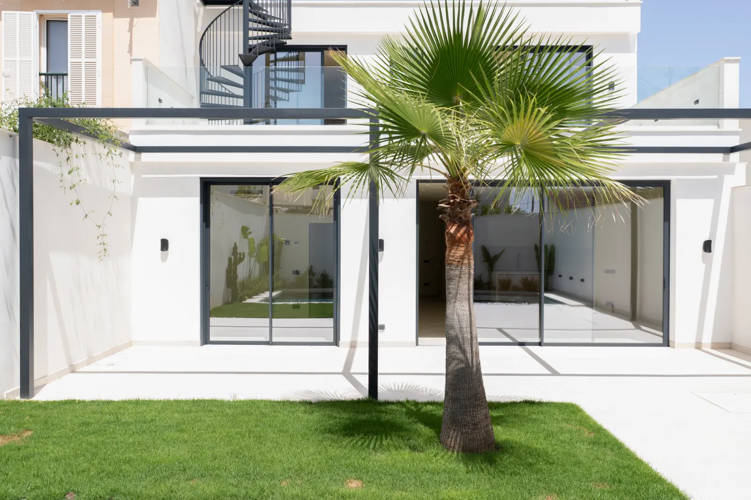
Located in Sa Vileta, Palma de Mallorca, this semi-detached house was designed to create contemporary, functional and light-filled spaces adapted to the needs of its owners. The project, developed by PMA Studio together with architect Jesús Manuel Gómez Gaite, optimised the interior layout and outdoor spaces, incorporating a swimming pool, a reorganised garden and a spacious rooftop terrace. Particular attention was paid to the architectural character of the building and the selection of materials, combining a stone-clad finish on the main façade with a rendered finish on the rear façade to create a sober and timeless aesthetic.
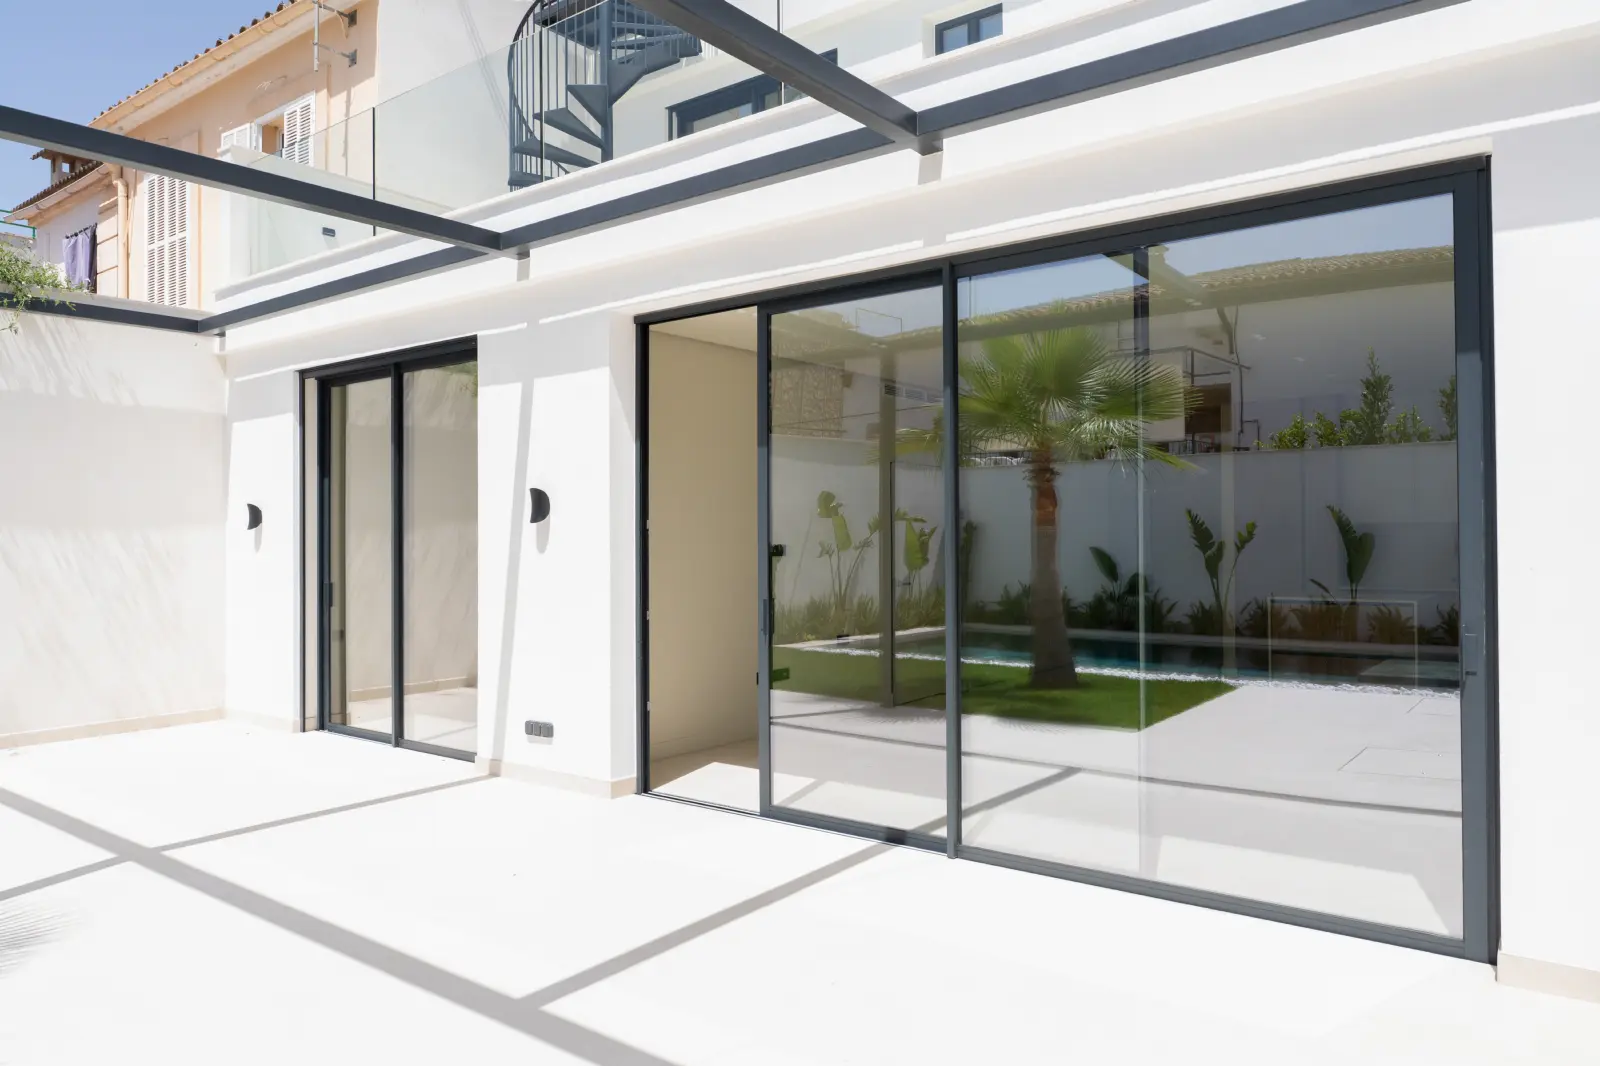
The reorganisation of the ground floor improved the relationship between the house and its outdoor spaces, maintaining the original surface area and proportions of the garden while creating a more functional layout for the patio and swimming pool. A new metal spiral staircase connects the house with the rooftop terrace, expanding the possibilities for using this outdoor space. The perimeter elements and building services were also adapted to comply with current regulations. The result is a contemporary home that makes the most of a semi-detached plot, creating a seamless connection between the interior, garden, swimming pool and rooftop terrace.

Design that connects.
Interior, garden, pool and rooftop terrace brought together in a seamless living experience.

Every metre counts.
A functional and light-filled home designed to make the most of the plot's full potential.


From the city to the outdoors.
Architecture that extends the living space towards the garden, pool and terrace.


Living outwards.
A home in Sa Vileta where architecture, light and outdoor spaces come together.